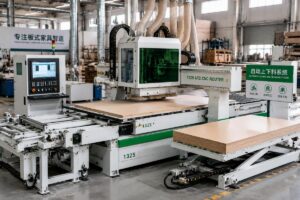
Master your modular kitchen cabinet line layout design to prevent workflow bottlenecks and costly installation errors. Learn how proper equipment sequencing, buffer zone spacing, and factory space matching ensure continuous production efficiency before you select any machinery.
Modular Kitchen Cabinet Line: Setup Layout Design Included | OEM Supplier
Most buyers think bigger machines equal faster production; the reality is workflow gaps between stations cause the majority of downtime on a modular kitchen cabinet line.
A modular kitchen cabinet line’s efficiency depends overwhelmingly on layout design before equipment selection—proper workflow planning prevents bottlenecks, reduces material handling costs, and eliminates the on-site chaos that occurs when machines arrive but cannot be installed as intended.
I still remember a full container of edge banders and boring machines we shipped to a cabinet workshop in Lagos. The equipment was spec-perfect, but the factory door height was too low for the automatic panel handler to roll through, and the ceiling clearance inside could not accommodate the dust collection ducting. The entire modular kitchen cabinet line had to be rearranged into an L-shape on the spot, adding manual transfer between stations and eating into throughput that the owner had projected. That kind of mismatch is not rare—it is the default outcome when layout design is treated as an afterthought rather than the starting point of the project [NEED_CITE: root cause distribution of on-site installation failures in panel furniture factories].
Getting the floor plan right before a single machine is quoted changes everything that follows.
What Equipment Sequence Defines a Modular Kitchen Cabinet Line?
The standard workflow of a modular kitchen cabinet line follows a fixed sequence: panel storage → CNC cutting or nesting → edge banding → drilling or boring → assembly, with each station requiring specific clearance and utility connections.
This sequence is not arbitrary. It reflects the physical transformation of a raw panel into a finished cabinet component, and reversing or skipping stages creates compounding inefficiencies. In a properly designed modular kitchen cabinet line, panels enter at one end and exit as assembled units at the other, traveling the shortest practical distance [NEED_CITE: workflow distance benchmarks per panel furniture production engineering guidelines].
Consider the station-by-station logic:
- Panel storage and loading: Requires forklift access or automatic lift tables, with staging area sized for at least one shift of raw material.
- CNC nesting or panel saw cutting: Needs clearance on all sides for sheet handling; vacuum table machines require level flooring.
- Edge banding: The heaviest single station in terms of footprint—pre-milling, gluing, trimming, and buffing sections extend the machine length considerably. Buffer space before and after the edge bander is essential to prevent upstream or downstream starvation.
- Multi-boring or CNC drilling: Positioned to receive pre-edged panels; requires stable temperature conditions for precision.
- Assembly and packing: Often underestimated in space allocation, yet this is where work-in-process accumulates if upstream stations outpace downstream capacity.
A West African cabinet factory we worked with received a complete modular kitchen cabinet line configured in a straight pass. The building, however, was narrower than the equipment chain required. The result: the CNC nesting center and the edge bander had to be placed in parallel aisles, forcing operators to carry panels between them. What should have been a continuous flow became a series of interrupted handoffs. The lesson was clear—equipment specs mean nothing if the building geometry is not addressed first [NEED_CITE: spatial clearance standards for panel furniture production equipment per international woodworking machinery guidelines].
How Do You Match Line Layout to Factory Space Constraints?
Linear, L-shape, and U-shape configurations each serve different factory dimensions, and selecting the right one determines whether a modular kitchen cabinet line achieves its designed throughput or stalls in material handling.
The three common layouts are not interchangeable. Each responds to a specific building geometry:
| Layout Type | Suitable Building Shape | Material Flow Characteristic | Typical Space Range |
|---|---|---|---|
| Linear | Long and narrow | Single-pass, end-to-end | Medium length, narrow width |
| L-shape | Rectangular with limited length | Turn at midpoint, two-aisle flow | Moderate length, moderate width |
| U-shape | Square or wide-short | Return flow, shared loading zone | Compact footprint, wide span |
A startup cabinet workshop in Southeast Asia operated in a roughly square building. They initially requested a linear modular kitchen cabinet line layout, which would have required panels to travel the full length, turn around, and travel back—effectively doubling the handling distance. Switching to a U-shape configuration allowed raw panels and finished goods to share the same loading dock side, cutting internal travel distance substantially. The throughput difference between the two layouts was immediately noticeable during the first week of operation [NEED_CITE: material flow optimization comparison across layout types in panel furniture workshops].
Key space-matching considerations include:
- Column positions: Existing structural columns can block machine placement or material flow paths. A modular kitchen cabinet line layout must work around them, not around an idealized empty floor.
- Door and passage dimensions: Equipment crates often exceed standard door widths. If the edge bander cannot physically enter its designated position, the entire plan collapses.
- Ceiling height: Automatic panel handlers and overhead dust collection ducting require meaningful vertical clearance. Semi-automatic lines have lower demands but still need room for chip extraction pipes.
- Floor load capacity: Heavy CNC machines and cast-iron frame edge banders concentrate significant point loads. Floor reinforcement may be necessary in older buildings.
Why Does Layout Design Prevent Most Installation Problems?
Pre-verification of door dimensions, ceiling height, column positions, and utility access points eliminates the majority of on-site modification costs that plague poorly planned modular kitchen cabinet line installations.
The pattern is consistent across projects in multiple regions: equipment arrives, the container is unloaded, and then the real problems begin. Machines are too wide for the designated aisle. The compressed air line is on the wrong side. The electrical panel cannot supply the required voltage at the machine’s location. The dust collection main duct conflicts with a structural beam. None of these are equipment failures—they are layout failures that could have been caught on paper weeks before shipment.
A workshop expansion project in the Middle East illustrates this clearly. The owner wanted to add a CNC nesting center and an automatic edge bander to an existing production area. Without a formal layout review, the machines were positioned based on the equipment catalog dimensions alone. When installation began, it became apparent that the buffer zone between the nesting center and the edge bander was far too tight—there was no room for work-in-process panels to queue between operations. The automatic loader on the edge bander required a clear approach path that the existing column structure blocked. Redesigning the layout on-site meant repositioning machines that had already been anchored, re-running utility lines, and losing weeks of production time.
The preventable nature of these issues comes down to a simple discipline: treat the factory drawing as a binding document, not a suggestion. Before a modular kitchen cabinet line is quoted, the factory floor plan should be reviewed against the equipment footprint, utility requirements, and material flow logic. This review should confirm:
- Whether every machine can physically enter and be positioned in the building
- Whether ceiling height accommodates automatic handlers and ducting
- Whether power, compressed air, and dust collection connections align with machine positions
- Whether buffer zones between stations are adequate for work-in-process storage
- Whether the overall panel travel distance remains within practical limits [NEED_CITE: installation failure root causes in woodworking machinery field reports]
What Are the Critical Spacing and Buffer Zone Requirements?
Proper inter-station distance in a modular kitchen cabinet line prevents bottlenecks and allows work-in-process storage between automated stations, directly determining whether the line runs continuously or stops intermittently.
Spacing between machines is not about aesthetics—it is about physics and workflow. Panels need room to accumulate between stations that operate at different cycle times. The edge bander, for instance, may process panels faster than the multi-boring machine can drill them, creating a queue. Without a designated buffer zone, panels pile up on the floor, get damaged, or force the edge bander operator to slow down to match the downstream pace.
Critical spacing considerations for a modular kitchen cabinet line include:
- Between CNC nesting and edge bander: This is typically the highest-volume transfer point. Panels exit the nesting table and must be staged before edge banding. A buffer area sized for multiple panels prevents the nesting operator from waiting on the edge bander.
- Between edge bander and boring machine: Edge-banded panels need to cool and stabilize before drilling. Rushing them into the boring machine can affect positioning accuracy. The spacing here serves both as a buffer and a thermal stabilization zone.
- Before and after automatic loaders: Automatic panel loaders and unloaders on CNC machines need clear swing radius. Obstructing this space defeats the purpose of automation.
- Assembly area access: Finished components from the boring station must reach assembly without crossing the flow of raw panels entering the line. Cross-traffic is a major source of delays and damage.
Utility infrastructure also demands spacing consideration. Compressed air lines, power cables, and dust collection ducts run along floors or walls and occupy physical space. A modular kitchen cabinet line layout that packs machines tightly without accounting for utility routing will face connection problems during installation [NEED_CITE: inter-station buffer zone standards in automated panel furniture production lines].
The consequence of ignoring spacing is not theoretical. A cabinet manufacturer in East Africa installed their modular kitchen cabinet line with minimal gaps between stations to "save space." Within weeks, the edge bander output was bottlenecking at the boring machine because there was nowhere to stage panels between the two. The solution—relocating the boring machine to create a buffer—meant pulling up anchored equipment, extending utility lines, and losing production days. The space "saved" during layout cost far more in lost output.
How to Verify Your Layout Before Equipment Shipment?
Factory drawing review, integrated layout planning alongside equipment selection, and pre-shipment dimension confirmation are the three disciplines that prevent costly mismatches when a modular kitchen cabinet line arrives on site.
The most effective verification happens before the quotation stage, not after the container is sealed. When a buyer provides factory drawings upfront, the equipment list and the floor plan can be developed together—each machine’s position, utility connection, and buffer zone validated against the actual building before any commitment is made. This integrated approach is fundamentally different from selecting machines first and then trying to fit them into a space.
The verification process for a modular kitchen cabinet line should follow these steps:
- Submit factory floor plan with dimensions: Include all columns, doors, ceiling height, existing utility points, and any fixed obstructions. Even approximate drawings are more useful than no drawings.
- Receive integrated layout proposal: The equipment list should come with a corresponding floor plan showing each machine’s position, material flow direction, buffer zones, and utility connection points. If a supplier provides only a machine quotation without a layout, that is a gap that will surface later as a cost.
- Review utility requirements together: Confirm power voltage and phase, compressed air capacity and pressure, dust collection ducting routing, and water drainage if applicable. These must align with what the factory can supply at the machine locations.
- Confirm equipment shipping dimensions: Machine operating dimensions and shipping dimensions are different. Crated equipment may exceed door heights or passage widths. This check must happen before the modular kitchen cabinet line is loaded.
- Conduct pre-shipment layout walkthrough: A virtual or drawn walkthrough of the planned installation, confirming that every machine can reach its position and that utility connections are feasible, catches remaining issues before they become on-site emergencies [NEED_CITE: pre-shipment verification protocols for complete woodworking production line installations].
A buyer in North Africa learned this sequence the hard way. They ordered a modular kitchen cabinet line based on machine specifications alone, without submitting a factory drawing. When the equipment arrived, the building’s internal height was insufficient for the overhead dust collection system specified in the line design. The ducting had to be re-routed externally, requiring structural modifications to the building wall. The delay and additional cost were entirely avoidable—the ceiling height information was available from day one, but it was never shared during the planning stage.
The discipline of requiring factory drawings before quotation and providing integrated layout plans with equipment lists is what separates a turnkey supplier from a box-shipper. It shifts the risk from the installation site to the planning stage, where changes cost nothing compared to the thousands lost in repositioning anchored machines and re-running utilities.
Conclusion
A modular kitchen cabinet line lives or dies by its layout design, not by its machine specifications. Proper workflow planning, factory space matching, spacing discipline, and pre-shipment verification together determine whether the investment delivers continuous production or chronic bottlenecks. The floor plan is the first document that should be reviewed—before any machine is selected, quoted, or shipped.
Tags

Written by
author
Editor covering global sourcing, supplier verification, and industrial product knowledge. Content is compiled from manufacturer specifications, industry standards, and hands-on experience with international B2B buyers. Every article is fact-checked before publishing to help procurement professionals make informed decisions.
View all posts